Refine Search
Sort by
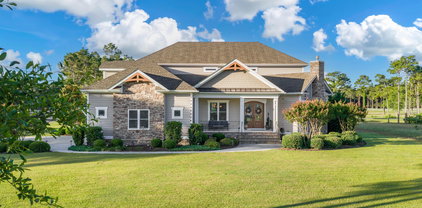
2641 Union Valley Rd, Whiteville
$2,750,000
5 Beds ⋅ 5 Baths
Union Valley Farm & Vineyard is an extraordinary 60-acre estate offering timeless Southern elegance, stunning Charleston-inspired architecture, and exceptional versatility. Currently operating as a turnkey wedding and event venue, this remarkable property combines an established destination for celebrations with the beauty and privacy of an expansive country estate. The impressive architecture is distinguished by grand two-story verandas, stately columns, and timeless elegance. Two residences, currently utilized as separate accommodations for bridal and groom's parties, provide inviting spaces for wedding preparations and guests. An adjoining 3,300-square-foot banquet hall offers an impressive indoor setting for receptions and celebrations, providing flexibility for events throughout the year. There is also an additional 3 bedroom/two bathroom guest house on the property that provides comfortable/private accommodation for the property owner, guests or a property manager. Beyond weddings, the property's expansive grounds and versatile facilities lend themselves beautifully to corporate retreats, private celebrations, and destination gatherings. The 60 acres also offer exciting possibilities for a private country estate, equestrian property, or recreational retreat, with wooded acreage providing privacy and opportunities for hunting and outdoor recreation. Conveniently located just off Highway 74 in Whiteville, North Carolina, Union Valley Farm and Vineyard is approximately one hour from Wilmington and Myrtle Beach and two hours from Raleigh. Whether continuing its established use as a wedding and event destination or envisioning an entirely new chapter, this distinctive property presents a rare opportunity to own an exceptional Southern estate with remarkable versatility.

2641 Union Valley Rd, Whiteville

3119 Spartan Estates Dr, Athens
$2,750,000
6 Beds ⋅ 7 Baths
Some homes stand out the moment you arrive. Set on a quiet cul-de-sac in Spartan Estates, this newly constructed home blends architectural detail, generous space, and high-end finishes, with sidewalk-lined streets just minutes from Athens. Inside, a dramatic vaulted living room with exposed beams and a wood-paneled fireplace wall anchors the main living space, while large windows carry natural light through the open floor plan. The kitchen sits at the center of it all — a large island, custom inset cabinetry, quartzite and marble countertops, and Visual Comfort lighting. A walk-in pantry adds storage, and two separate mudrooms keep everyday life organized, including a second prep area with refrigerator drawers built directly into the cabinet fronts. The main level holds a primary suite and a private study. Upstairs, additional bedrooms offer flexibility for guests, family, or work-from-home space, alongside a private suite with its own kitchenette tucked above the garage for real separation, and a reading nook. The fully finished basement expands the home's living space with an additional bedroom and bath, a wet bar, and a rec room built for game days, movie nights, and everyday entertaining. Throughout, custom millwork and carefully selected finishes reflect the craftsmanship behind the build. Within Spartan Estates, the home offers both privacy and neighborhood connectivity, close to everything Athens has to offer. SELLER FINANCING available with 10% down. Please inquire.

3119 Spartan Estates Dr, Athens

1231 Atlantic Ave, Corolla
$2,750,000
7 Beds ⋅ 6 Baths
Experience the best of Outer Banks oceanfront living in Corolla's coveted Ocean Hill community. Perched on one of the highest lots in theneighborhood, this exceptional 7-bedroom, 5.5-bath home offers over 5,100 square feet of beautifully designed living space with panoramicAtlantic Ocean views, a private boardwalk to the beach, and the amenities today's vacation renters seek. Designed with a reverse floor plan tomaximize breathtaking ocean vistas, the upper level showcases soaring wood-accented cathedral ceilings, a stunning picture window framingthe Atlantic, spacious gathering areas, and expansive sun and covered decks perfect for entertaining or relaxing after a day on the beach. Anelevator provides convenient access to every level, while the private pool, hot tub, screened porch, and outdoor shower create the completeresort-style experience that keeps guests returning year after year. This property has been thoughtfully updated and is truly turnkey, featuringfresh exterior and interior paint, Trex decking, a new vinyl pool liner, updated interior furnishings, upgraded mattresses, and new outdoorfurniture. These recent improvements enhance both owner enjoyment and long-term investment value while minimizing immediate capitalexpenses. Ideally located just minutes from the Currituck Beach Lighthouse, Historic Corolla Village, shopping, dining, the 4WD beaches, andthe famous Corolla Wild Horses, this home offers the location, size, and amenities that consistently make Ocean Hill one of Corolla's mostdesirable vacation destinations. Whether you're expanding your investment portfolio or searching for a luxury second home that generatessubstantial rental income when you're away, this home offers the ideal combination of strong income potential, exceptional guest appeal, andenduring coastal value. This is a rare opportunity to own a proven vacation rental in one of Corolla's premier oceanfront communities whilecreating lasting memories for generations to come.

1231 Atlantic Ave, Corolla

5624 Captains Ln, Wilmington
$2,750,000
4 Beds ⋅ 5 Baths
Extraordinary waterfront home offering over 300+ feet of frontage along the coveted Intracoastal Waterway, offering the rare combination of deep-water access, exceptional privacy, and breathtaking panoramic views. Tucked away at the end of a winding private drive, this 3+ acre retreat is surrounded by nature, where deer, rabbits, and coastal birds welcome you home. Designed for the boating enthusiast, the private dock extends to deep water and features boat slips with 12,000 lb. and 6,000 lb. lifts, shore power, fresh water, a spacious landing area, and a large day dock serves as 3rd slip, ideal for paddleboards, kayaks, and another watercraft. Enjoy your own private beach for relaxing, launching watercraft, or hosting unforgettable oyster roasts. An outdoor shower and dressing area make rinsing off after a day on the water a treat, while the expansive ground-level deck creates an incredible waterfront entertaining space. Inside, hardwood floors, soaring ceilings, and walls of windows capture spectacular views of the Intracoastal Waterway, marsh, and Masonboro Island from nearly every room. A residential elevator provides convenient access to all levels. The spacious living room with gas fireplace opens seamlessly to covered porches overlooking the water, creating effortless indoor-outdoor living. First floor primary suite is a private waterfront retreat featuring French doors opening to a covered porch, dual walk-in closets, private laundry, and a spacious tile bath. Upstairs offers three guest bedrooms with adjoining baths, a spacious flex room with adjoining bath, and a large den/media room with French doors opening to another covered porch. Whether you need guest accommodations, a home office, fitness room, or hobby space, this home offers exceptional flexibility. Additional features include retractable hurricane shutters on the east and north-facing windows, three oversized garage bays for vehicles and boats, and over 400 square feet of additional waterfront storage for fishing gear and recreational equipment. A private well supplies the reverse osmosis water system and irrigation. This is a rare opportunity to own a premier waterfront estate along one of the East Coast's most sought-after coastal corridors, offering remarkable privacy, exceptional boating amenities, and convenient access to Wilmington's beaches, shopping, dining, and everyday conveniences.

5624 Captains Ln, Wilmington

1001 N By Pass, Washington
$2,750,000
Prime 50+ Acre Commercial Parcel on North Bypass, Washington, GA Welcome to an extraordinary opportunity in the heart of Washington, GA. This exceptional 50+/- acre commercial parcel offers an unbeatable location at the bustling intersection of 4-lane highways 378, 17, 10, and 78, making it a cornerstone of regional commerce and development. Key Features: 1. Premier Location: Situated on the coveted North Bypass, this property offers unparalleled visibility and accessibility, making it a strategic choice for businesses seeking to thrive in a high-traffic area. 2. High Traffic & Visibility: Benefit from the constant flow of traffic, ensuring a steady stream of potential customers and clients. The property's prominent positioning guarantees maximum exposure, a critical factor for any successful venture. 3. Infrastructure Advantage: A split median and turn lane are already in place, streamlining access for both incoming and outgoing traffic. This thoughtful infrastructure investment sets the stage for seamless operations and customer convenience. 4. Versatile Zoning Opportunities: With zoning options catering to a wide array of businesses, this property is a blank canvas for your vision. Whether you're considering retail, office space, hospitality, or mixed-use developments, the possibilities are boundless. 5. Abundant Space for Expansion: At a generous 50+/- acres, this parcel provides ample room for future growth and diversification. Whether you're looking to establish a flagship enterprise or create a dynamic multi-tenant complex, this property offers the space to accommodate your aspirations. 6. Surrounding Economic Vitality: Benefit from being part of a vibrant commercial ecosystem. Surrounded by a mix of established businesses, you'll find yourself in the company of like-minded enterprises, fostering opportunities for collaboration and mutual success. 7. Proximity to Amenities: The property's central location ensures easy access to essential amenities, including shopping centers, dining options, and recreational facilities, providing convenience for employees and patrons alike. 8. Future-Forward Investment: Position yourself at the forefront of Washington's evolving commercial landscape. With its strategic location and forward-thinking infrastructure, this property is a solid investment poised for long-term prosperity. Don't miss this chance to secure a prime piece of real estate in one of Washington's most dynamic commercial hubs. Seize the opportunity to shape the future of this thriving community. Schedule a viewing today and unlock the potential of this extraordinary property! 23 miles from I-20 in Thomson, 40 miles from Athens, Ga., 40 miles to Augusta, Ga. 2 adjacent parcels. Parcel 075 035, deed 327 508, plat 4 95. Parcel 075 038, deed 289 367, plat 13 5B 1600 ft of road frontage at intersection

1001 N By Pass, Washington

41 Grand View Dr, Ocean Isle Beach
$2,750,000
5 Beds ⋅ 5 Baths
Located in the gated community of The Pointe on the east end of Ocean Isle Beach, NC, this custom five-bedroom coastal home captures unobstructed panoramic views of the Atlantic Ocean, the Intracoastal Waterway, and surrounding marshlands. Positioned in the heart of Brunswick County between Wilmington and Myrtle Beach, this new construction residence offers direct access to the very best of the Brunswick Islands coast. Expansive outdoor spaces invite you to gather for oceanfront sunrises, take in the salt air, and relax on private back decks while enjoying incredible sunset views over the marsh and water. The open-concept main level serves as a sophisticated anchor for entertaining and grand coastal living. A culinary center showcases custom white oak slim shaker cabinetry, professional-grade Viking appliances, soft-close hardware, a pot filler, and Grecian Ivory Italian quartz countertops with a full-slab backsplash. The statement Mezza quartz island functions as an expansive centerpiece for relaxed morning coffee, cocktail hours, and evening gatherings. Artisan trim work, heavy custom moldings, and integrated smart home automation infuse quiet luxury into every corner of the floor plan. Private spaces offer quiet places to recharge after a day on the water. Every full bathroom is styled with large-format 24x48 porcelain tile flooring. Both primary suite bathrooms feature matching polished slab-style porcelain walls for a clean, spa-like feel. Guest showers display stacked ceramic wall tile, while Calacatta Gold Crest quartz adds refined detail to all secondary bathrooms. A dedicated high-capacity laundry room handles busy beach days. Low-maintenance Trex decking frames a private saltwater pool oriented toward sweeping water vistas. Constructed with heavy-duty structural integrity and low-maintenance exterior materials, this brand-new residence combines top-tier craftsmanship with an approachable layout built for lasting coastal living on Ocean Isle Beach.

41 Grand View Dr, Ocean Isle Beach

2 Conch Ln, Wrightsville Beach
$2,750,000
4 Beds ⋅ 2 Baths
Rare Opportunity to build your dream home Wrightsville Beach! Value is in the 107' x 200' lot, deeded unobstructed ocean views, plus a neighborhood on the beach with private streets! Located on the spectacular north end of the island you are just a short stroll to the beach! The restrictive covenants allow for a 70-foot by 70-foot building envelope which is larger than most lots on the island! There is ample space for installing all of your outdoor entertainment areas including a pool! Lot is currently accessed off Lumina Avenue, but address is 2 Conch so a new home would have ample parking for the beach! Not ready to build? 1970's 4-bedroom 2-bath home is on the site. This property offers unmatched opportunity to have the space, views, and location that is unique on Wrightsville Beach! Imagine your water views from the third-floor decking!

2 Conch Ln, Wrightsville Beach

2225 S Live Oak Pkwy, Wilmington
$2,750,000
6 Beds ⋅ 7 Baths
2225 S Live Oak Parkway is brand-new construction on one of Wilmington's most established, tree-lined streets, a rare combination in South Oleander-Glen Meade. The custom three-level residence offers approximately 6,200 square feet with six bedrooms, five full baths, and two powder rooms. Every finish is already in place. The home is designed for entertaining on a grand scale. Inside are expansive gathering spaces, a separate family room for everyday living, and two fireplaces. Outside, two large covered porches, each with its own fireplace, create year-round outdoor living rooms for evenings with friends or quiet mornings at home. The gourmet kitchen is anchored by a full suite of Thermador appliances. Hand-selected flooring, curated finishes, and custom lighting carry the same level of detail throughout. A stately circular drive and three-car garage complete the arrival. For buyers who want room to grow, there is also an option to add approximately 1,100 square feet. Talbert is known for meticulous craftsmanship and refined design, and it shows in every room. The setting is quiet and private, just minutes from Wrightsville Beach, downtown, premier shopping and dining, and Cape Fear Country Club.

2225 S Live Oak Pkwy, Wilmington

3675 Hwy 20, Conyers
$2,750,000
Introducing 3675-3685 HWY 20, Conyers, GA, an 8.22-acre redevelopment opportunity. Situated in the South Rockdale County Hwy 20 corridor market, this property has over 540' of frontage on GA Hwy 20, adjacent to Honey Creek Country Club subdivision. The site's location, just 4 miles south of I-20, ensures high visibility with a daily traffic count of 19,700 vehicles on Hwy 20. Ideal for medical/professional or higher density residential redevelopment, the land includes core elements and all utilities. The GDOT grade parcel entrance meets or exceeds criteria for signalized intersection connecting Honey Creek Commons Medical Office park and Hospital Authority land directly across Ga Hwy 20. The future land use map provides for Office-Institutional-Medical use, allowing for a range of development opportunities. Additionally there is existing lease revenue of $2,600 per month from current structures (a home and a 2500sf metal building) on the parcels to support a developer as they proceed through the rezone and developement process. Site features favorable natural drainage towards a proposed retention area which has been partially engineered by the Seller.1. Over 540’ of frontage on major regional corridor, 2. Entrance to parcel already meets GDOT standards for a signalized intersection, 3. Topography is naturally supportive to further development and maximization of density with all utilities available.

3675 Hwy 20, Conyers

3 Little Comfort Rd, Savannah
$2,725,000
4 Beds ⋅ 5 Baths
Completely reimagined and rebuilt to the studs in 2025, this extraordinary Midpoint residence offers the rare combination of timeless elegance, modern luxury, and exceptional craftsmanship. Perfectly positioned to capture sweeping lagoon and golf course views, the light-filled home features expansive glass doors that seamlessly connect the living room and kitchen to the outdoor living spaces. A grand foyer opens to spacious interiors with soaring ceilings, generous size rooms, and designer finishes. The gourmet kitchen is designed for both entertaining and every day living, showcasing premium Thermador double ovens, six-burner gas cooktop, custom-paneled refrigerator, farmhouse sink, quartzite countertops, oversized island, plus a separate coffee and wet bar. The kitchen flows effortlessly into the den and breakfast area while a formal living room with fireplace and an elegant dining room provide additional gathering spaces. The luxurious main-level primary suite is a private retreat featuring a study, dual walk-in closets, and a spa-inspired marble bath with double vanities, oversized glass shower, and soaking tub. Upstairs are three spacious bedrooms each with ensuite baths, including one with a steam shower and gas fireplace. Two of the bedrooms share a rear balcony overlooking the tranquil lagoon and championship golf course. Thoughtfully appointed for comfort and convenience, the home also features an elevator, whole-house generator, water softener, abundant storage, and a four-car garage pre-wired for electric vehicle charging. Located in one of the Landings' most sought-after neighborhoods, this virtually new luxury home offers access to championship golf, pools, tennis and pickleball, parks, walking trails, and two marinas - an exceptional opportunity to enjoy the very best of the Lowcountry lifestyle!

3 Little Comfort Rd, Savannah

1779 Burney Rd, Bladenboro
$2,725,000
Total of 10- 42'x500' broiler poultry houses. One site has 4 houses at 1779 Burney Rd., Bladenboro on one parcel (35 acres) and 6 houses at 488 Old Field Cemetery Rd., Clarkton on a separate parcel (23.5 acres, includes approx. 1 acre cemetery). Each location has a litter shed, composter, and storage space. The Burney Rd. location also has a single wide that is currently occupied. Each location has access to county water and well water. Both locations had upgrades when purchased in Spring of 2024. Listing agent can provide more details. 3 current contracts with Mountaire Farms. Mountaire Farms will require additional upgrades when ownership changes. Do not visit farms without contacting listing agent; agent and owner must be present at all showings. Call listing agent to schedule showing today.

1779 Burney Rd, Bladenboro

1401 E Beach Dr, Oak Island
$2,700,000
8 Beds ⋅ 8 Baths
Experience the ultimate in coastal living with this beautiful oceanfront home on Oak Island! Ideally situated in a highly convenient location next to Island Way Restaurant and close to everything Oak Island has to offer, this property combines luxury, comfort, and an unbeatable location. Enjoy breathtaking oceanfront living from the expansive Trex decking, complete with private pool built right into the oceanside deck-the perfect place to relax, entertain, and enjoy coastal views. This home also offers curb appeal and thoughtful features throughout. Inside, you'll find a beautifully designed kitchen featuring stainless steel appliances, including a separate refrigerator and freezer, a spacious kitchen island, quartz countertops, with tile backsplash. Quartz countertops and attractive tile backsplashes continue throughout the bathrooms and showers as well. The home features durable and attractive LVP flooring throughout. An elevator provides convenient access between levels, while and electric fireplace with a blower adds warmth and ambiance to the living area. Additional storage is available with a double door storage room on the piling level, providing plenty of space for your golf cart, beach gear and other belongings. With it's exceptional oceanfront setting, private pool, upscale finishes, convenient location, and impressive curb appeal, this home offers everything you could want in an Oak Island coastal retreat. Come see it today and discover the beach lifestyle you've been dreaming of.

1401 E Beach Dr, Oak Island

212 Elmhurst Rd, Wilmington
$2,700,000
4 Beds ⋅ 4 Baths
Your Private Wilmington Sanctuary Awaits! Welcome to 212 Elmhurst Rd, a hidden gem offering 19 acres of complete privacy right in the heart of Wilmington. Nestled between the Middle Sound area and Marsh Oaks area, this custom-built estate blends timeless craftsmanship with everyday comfort--creating a retreat that feels worlds away yet remains just minutes from shopping, dining, beaches, and marinas. Inspired by the Arts and Crafts Movement, with an elevated Luxury Ranch vibe, when you step inside you will discover soaring 20-foot vaulted ceilings, dramatic 8 foot doors and banks of windows everywhere! The spacious covered porches on both sides, and a sparkling in-ground pool are perfect for gatherings or quiet afternoons in the sun. The evening brings the opportunity for cocktails as you watch the fiery sunset over the pool or sit and visit with friends at the fire pit. Every detail reflects thoughtful design and quality--from the warm wood finishes and stacked stone fireplace to the inviting flow between indoor and outdoor spaces. The chef's kitchen features an oversized island with seating, a prep sink, tons of custom cabinetry and expansive countertops done in river washed granite that complements the elevated yet organic feel of this nature-inspired home. A wired and plumbed 30' x 40' detached shop adds incredible flexibility for hobbies, storage, or a future barn. The beautifully landscaped grounds are a gardener's dream, with mature plantings and endless possibilities for expansion. With R-15 zoning, you can imagine additional buildings, gardens, recreational amenities, a family compound or even a horse farm--all within your own private haven. Enjoy the rare luxury of seclusion and convenience, where you can reach nearby restaurants and shops by golf cart or four-wheeler without ever touching a major road. Estates of this size, privacy, and versatility in Wilmington are truly one-of-a-kind--this is your chance to own a piece of paradise.

212 Elmhurst Rd, Wilmington

000 Rains Crossroads Rd, Princeton
$2,700,000
Discover the possibilities with this exceptional 74± acre tract located on Rains Crossroads Road near the Johnston and Wayne County line. Featuring approximately 21 acres of cleared farmland and 52 acres of mature timber, this versatile property offers endless opportunities for farming, recreation, hunting, timber investment, or building your dream country estate. Boasting over 1,900 feet of road frontage and zoned AR (Agricultural-Residential), the property provides outstanding accessibility and flexibility for a variety of agricultural, residential, and recreational uses, subject to applicable county regulations. Enjoy the peace and privacy of country living while remaining conveniently located just 20 minutes from both Goldsboro and Smithfield, and less than an hour from Raleigh. Whether you're searching for productive farmland, a secluded recreational retreat, or a long-term investment, this property offers the perfect balance of rural charm and everyday convenience. This property offers a rare combination of acreage, road frontage, and versatility. Don't miss your opportunity to own a beautiful piece of eastern North Carolina and bring your vision to life.

000 Rains Crossroads Rd, Princeton

1517 New River Inlet Rd, North Topsail Beach
$2,700,000
5 Beds ⋅ 7 Baths
In a coastal environment where strength, resilience, and peace of mind are just as important as luxury and location, 1517 New River Inlet Road stands in a class of its own. Thoughtfully engineered and constructed to exceed typical building standards, this extraordinary oceanside estate was designed from the ground up to withstand the challenges of coastal living while delivering uncompromising comfort and elegance. Positioned on a rare 1.49-acre oceanfront homesite that spans both sides of New River Inlet Road with approximately 226 feet of direct beachfront and private beach access already in place, this exceptional new construction residence offers approximately 5,600 heated square feet of luxurious living space in one of the most desirable locations on Topsail Island. From the moment construction began, durability was a primary focus. The home features robust 2x6 exterior wall construction, extensive galvanized hurricane strapping installed from the roof structure to the first-level LVL beams, spray foam insulation throughout floors, walls, and ceilings, and a Blue Skin weatherproof barrier system protecting the exterior surfaces. DP-50 rated impact-resistant windows provide enhanced protection against coastal storms, while the roof system incorporates 3/4 inch plywood decking, a high-temperature water and ice membrane, and a standing seam metal roof with concealed fasteners. The roof structure qualifies for a Fortified Roof insurance discount, reflecting the home's superior storm-resistance design. Equally impressive is the home's commitment to long-term reliability and owner confidence. Features such as an upgraded stainless-steel sewer lift station, hot water circulation systems, premium insulation, Trex temperature-resistant decking, and elevated construction demonstrate a level of planning rarely found in today's market. Adding further peace of mind, the home is situated in an AE flood insurance zone. Inside, the residence offers an exceptional blend of sophistication and functionality with five bedrooms, five full baths, two half baths, an elevator, two laundry rooms, dual wet bars, a walk in pantry, quartz countertops throughout, and custom 8-foot solid wood doors. Soaring 10- and 11-foot ceilings create a bright and spacious atmosphere designed for both everyday living and large-scale entertaining. The outdoor living experience is equally extraordinary. Expansive Trex temperature-resistant decks overlook the Atlantic Ocean, while the elevated heated and cooled swimming pool creates a private resort-like setting. The property is also pre-wired for two hot tubs and offers over 1,860 square feet of insulated garage, workshop, and storage space featuring epoxy-coated floors and oversized high-wind-rated insulated garage doors. Paver driveways and parking areas complete the home's refined coastal aesthetic. More than a luxury beachfront home, 1517 New River Inlet Road represents a rare opportunity to own a residence engineered for the future-where exceptional craftsmanship, advanced structural integrity, and breathtaking oceanfront living come together in one remarkable property. For buyers who appreciate not only where a home is built, but how it is built, this may be one of the finest oceanside opportunities currently available on the North Carolina coast. Attractive Seller Financing offered.

1517 New River Inlet Rd, North Topsail Beach

E Jewett Ave, Bunn
$2,700,000
Mixed Cluster Development - Presenting a prime mixed-use development opportunity featuring 15 townhome lots and 57 single family lots located on Jewett Street, Bunn, NC. This subdivision has been approved by the City of Bunn with annexation and zoning complete. Final entitlements on all lots making this a ready-to-build project with strong potential for immediate development and profitability. 72 Total Lots - 15 townhomes & 57 single-family lots. No sewer & water allotment restriction. All water and sewer permits will be issued for all lots. No limit on allocations. Flexible Build Options - Option to redesign townhomes into 7 single family lots. Project designed to allow development in 1 - 3 phases. This project offers a streamlined path to construction with city utilities secured and no delays for water or sewer allotments. The flexibility in design and lot configuration makes it an attractive opportunity for builders looking for a profitable and turnkey development. Contract Listing Agent for Phase 1 Construction Drawings and Phase 2 & 3 Construction Drawings.

E Jewett Ave, Bunn

1515 N Shore Dr, Sunset Beach
$2,700,000
4 Beds ⋅ 3 Baths
Incredible new price! Don't miss this opportunity to own a premier property at Sunset Beach. Experience the pinnacle of coastal luxury with this grand waterfront estate. Situated on a rare 0.3-acre lot, this premier property boasts 122 feet of aluminum capped bulkheaded canal frontage, complete with covered dock and 10k lb. boat lift. This property will be your private gateway to Jinks Creek, the Intracoastal Waterway, and the Atlantic Ocean. Designed to stand the test of time, this home is built for generations, featuring hurricane-rated doors, high-impact windows, 50-year architectural shingles, and substantial 22 ft deep, rebar reinforced concrete pilings. In addition to the 3,203 sqft. of interior living space, the property offers an expansive footprint with generous garage space and covered outdoor living areas. The meticulously landscaped yard invites relaxation with a 17'x 30' Gunite, saltwater pool, overlooking the tranquil water views. Inside, discover the ease of expansive one-level living. The home is a chef's haven, boasting high-end Thermador gas cooktop, double ovens, built-in refrigerator, dual dishwashers, a built-in Miele coffee maker, wine chiller & oversized dining island. The open-concept great room, with its high coffered ceilings, cozy fireplace, & wall of window showcases the coastal scenery. Retreat to the large primary suite, featuring a private porch overlooking the canal, a second fireplace, dual walk-in closets, & a spa-like bath with footed tub and walk-in shower. Guests will feel welcome with three additional bedrooms designed for privacy. Enjoy the added conveniences of an interior hydraulic elevator, 2 tankless water heaters, 2 EV charging stations and a central vacuum system. And have peace of mind knowing your home is equipped with a whole-home Kohler generator. This quiet cul-de-sac home is just a short walk or golf cart ride to the beach, pier, dining and shops. This is not merely a beach home it's a remarkable coastal legacy.

1515 N Shore Dr, Sunset Beach

Forest Park Rd, Elizabeth City
$2,700,000
Approximately 104 acres of partially cleared land in a rapidly growing area of Elizabeth City, offering a prime opportunity for residential or mixed-use development. Positioned with a portion of the property within city limits and the remainder in the county, this tract provides flexibility for planning and future use, subject to applicable zoning, utilities, and approvals. Surrounded by established and emerging residential communities, including nearby single-family neighborhoods and a multi-family development directly across the street, the location supports strong potential for continued growth and expansion. The land features a mix of open and wooded areas, allowing for a balance of development efficiency and natural buffers. With proximity to existing infrastructure and ongoing development activity, this property is well-suited for builders and developers seeking their next project in a path-of-growth location.

Forest Park Rd, Elizabeth City

1082 Harvey Point Rd, Hertford
$2,700,000
Exceptional opportunity to own a premier 10,050 square foot professional facility ideally suited for a CPA firm, law practice, medical group, corporate headquarters, or multi-tenant professional office complex. Strategically located in Perquimans County in the heart of Hertford, this property offers convenient access just off North Carolina Highway 17, providing a central hub for serving clients throughout Eastern North Carolina, the Outer Banks and coastal region, as well as Southside Virginia. Property Highlights include a 10,050 square feet of well-designed professional space featuring executive offices and private suites, a spacious conference and meeting area, a full-scale kitchen, and bathrooms. The second floor features additional offices and an open floor plan ready for expansion or customization. The property has 32 paved parking spaces and is situated on 3.29 acres with additional land for future growth or development needs. The layout offers flexibility for single-tenant use or multi-tenant configuration. The expansive lot and additional acreage provide ample opportunity for expansion, additional structures, or enhanced amenities.

1082 Harvey Point Rd, Hertford

159 E Cloverhurst Ave, Athens
$2,699,500
8 Beds ⋅ 8 Baths
Campus Walk is an eight-unit multifamily property in the coveted Golden Triangle of Athens Five Points district, on the south side of the University of Georgia. The single all-brick building holds eight one-bedroom, one-bath flats measuring approximately 670+/- square feet, each with individual heat-pump HVAC, in-unit stacked laundry, and luxury vinyl-tile flooring. Ownership has reinvested continuously since 2015; commercial membrane roof, double-pane windows, HVAC, new parking lot, and refreshed kitchens and baths. These enhancements have yielded an efficient operating-expense ratio near 34% by ownership. The 0.36-acre infill parcel carries 16 on-site spaces, two per unit, which is uncommon in this pocket of Athens.

159 E Cloverhurst Ave, Athens

4010 Wyndmere Dr, Southport
$2,698,000
5 Beds ⋅ 7 Baths
Come & experience the lifestyle designed for panoramic golf course views, elevated entertaining, & resort style coastal living come together, welcome to 4010 Wyndmere Drive inside the prestigious gated community of St. James Plantation. Positioned directly across from The Reserve Club on a prominent corner homesite, this custom residence captures exceptional privacy, sweeping fairway vistas, & seamless indoor outdoor living within one of the Southeast's most sought after golf communities. From the moment you enter, expansive windows flood the home with natural light while framing breathtaking golf course views from nearly every major living space. The scale feels grand yet comfortable with refined architectural details, custom built ins, & thoughtfully designed gathering spaces that create warmth, sophistication, & effortless flow throughout. Anchoring the main living area, a dramatic fireplace creates an elegant focal point while maintaining a comfortable atmosphere ideal for entertaining & everyday living. At the center of the residence, the chef's kitchen was designed to bring people together with extensive custom cabinetry, oversized island seating, generous prep space, wet bar, premium Thermador gas cooktop with double ovens, & seamless connection to the surrounding living & dining areas. The home was intentionally designed for the way luxury living is experienced today. Host golf weekends overlooking the course. Enjoy sunset dinners from expansive outdoor terraces. Gather for wine nights on the balcony, movie nights in the private theatre room, or evenings in the billiards room after a day on the course or at the marina. The panoramic sunroom offers one of the home's most memorable experiences, creating a relaxing retreat where the golf course becomes part of everyday living. The executive study/home office with its striking stone fireplace provides a refined private workspace ideal for focus, reading, or quiet retreat. Designed with flexibility & comfort in mind, the home features both main level & upstairs primary suites, allowing privacy for owners & guests alike. The primary suite located on the main level offers its own fireplace, expansive spa inspired bath with oversized tiled shower, soaking tub, & substantial walk in closet. All five bedrooms feature ensuite bathrooms, creating a true retreat experience throughout the residence. Elevator access, laundry rooms on both levels, multiple covered & open air living areas, & the upstairs covered balcony seating area overlooks the fairways to further enhance the home's functionality while maximizing the panoramic golf course setting. For the golf enthusiast, enjoy 81 holes of championship golf designed by Jack Nicklaus, P. B. Dye, Hale Irwin, & Tim Cate within the award winning gated community of St. James Plantation, offering private marinas, fitness & wellness centers, tennis, pickleball, waterfront dining, walking & biking trails, & private beach club access along the Carolina coast. This property is more than a custom luxury home. It is an opportunity to experience the perfect balance of lifestyle, views, & value within one of coastal North Carolina's premier golf communities. Currently there is NO WAIT LIST to join any of the Signature membership options: Social, Sport, or Golf.

4010 Wyndmere Dr, Southport

11 W Charlton St, Savannah
$2,695,000
4 Beds ⋅ 4 Baths
Overlooking Bull Street’s Madison Square and St. John’s Episcopal Church on a beautiful owner-occupied block, 11 West Charlton Street is a stately circa 1852–1853 Federal English/Philadelphia brick townhouse with more than 5,200 square feet and remarkable architectural integrity in Savannah’s National Historic Landmark District. Rated “Excellent” in Historic Savannah Foundation’s 1968 Architectural Survey, a distinction given to only a small percentage of properties in the original Historic District, the home has appeared in numerous publications as a prime example of Savannah’s Federal architecture. Under the same ownership for over 50 years, it retains heart pine and parquet floors, plaster moldings and walls, fireplaces, original paneled doors and woodwork, vintage glass windows, and a staircase reaching the fourth floor. The gracious parlor and bedroom levels feature unusually generous proportions, soaring ceilings, and beautiful views of the church and square. The exceptionally deep entrance hall has decorative corbels identical to those in the Andrew Low Museum House. The library offers pickled heart pine bookcases and a tray ceiling. Outside are a private garden, mature Japanese evergreen oak, two to three off-street parking spaces, and ample rear space for a future garage or carriage house. On a short-term lease, the garden-level antique book and map store produces $36,000 annually. Its original interior stair connection remains, allowing future residential use. The dormer level offers potential for two more bedrooms and a bath, with plumbing access available. Updates include new HVAC systems in 2025 and a MetalCrafts roof and dormer replacement in 2020. The kitchen and baths date primarily to a 1975 renovation, offering scope to update while preserving the home’s historic fabric. Savannah’s restaurants, shops, cultural landmarks, and Forsyth Park are close by.

11 W Charlton St, Savannah

708 Planters Row, Wilmington
$2,695,000
4 Beds ⋅ 5 Baths
Exceptional living within Wilmington's most prestigious gated community, Landfall. Just moments from Wrightsville Beach and surrounded by some of the area's best shopping and dining, a better location is difficult to imagine. Tucked away on a quiet cul-de-sac, the beautifully landscaped 3/4-acre homesite is bordered by conservation land and a non-buildable buffer, creating a remarkable sense of privacy. A welcoming tree-lined drive opens to a circular guest drive, while a separate parking area leads to the three-car garage. The 5,542 sq ft, four bedroom home is beautifully arranged and exceptionally inviting, with generous proportions and that rare, intangible warmth that makes a house immediately feel like home. The layout lends itself equally well to everyday family life and effortless entertaining, flowing beautifully to the expansive outdoor spaces and the fully automated saltwater pool. A gracious entrance hall welcomes you with soaring ceilings and beautiful architectural vignettes, opening to the family room and formal dining room before drawing you into the spacious, sun-filled living areas beyond. The exceptionally appointed kitchen features a center island, breakfast nook, dedicated coffee and beverage center, and an abundance of pantry cabinets. The sun porch may quickly become your favorite room in the house. Wrapped in windows and natural light, it offers beautiful views of the pool, pond, and lawn and opens directly to the expansive wraparound deck, creating a seamless connection between the home and its incredibly private outdoor setting. A sunny office occupies a peaceful rear corner of the home overlooking the pond, offering an ideal work-from-home retreat just off the generous primary suite. Complete with a spacious marble bath and custom walk-in closet, the Primary is its own private haven on the main level. Upstairs, three additional light-filled bedrooms are beautifully arranged for family and guests. With en-suite baths, access to the rooftop porch, and a large media room just one level above, everyone has room to spread out, settle in, and make the space their own. An exceptional amount of walk-in storage is thoughtfully located throughout the second and third floors. Tankless natural gas water heaters, an encapsulated crawl space, insulated attic spaces, automated pool and security lighting add peace of mind. With not a neighbor in view, immaculate interiors, exceptional privacy, and one of Wilmington's most desirable locations, this home is an absolute gem. Make it yours today and spend your ''locals' summer'' poolside.

708 Planters Row, Wilmington

111 Bogue Ct, Emerald Isle
$2,695,000
4 Beds ⋅ 5 Baths
Among some of the most desirable lots in Emerald Isle are located on this street. The sunsets are second to none, and you have unobstructed views of the sound, the inlet and the Atlantic Ocean! Located by ''The Point'', this location has all that you need for life long family memories. This one owner custom built home offers numerous quality details throughout including large bright rooms on each level with wonderful views plus a living room on each level one of which has a cathedral T& G ceiling. The master suite is on the primary living level. So much storage space and so much more in this home. This home has numerous custom details throughout you should actually see for yourself, it will not disappoint, I promise! Please do not miss seeing this spectacular home in this ''Special Location'' with unforgettable sunsets and amazing views.

111 Bogue Ct, Emerald Isle

Copyright 2026 NCRMLS. All rights reserved. North Carolina Regional Multiple Listing Service, (NCRMLS), provides content displayed here (“provided content”) on an “as is” basis and makes no representations or warranties regarding the provided content, including, but not limited to those of non-infringement, timeliness, accuracy, or completeness. Individuals and companies using information presented are responsible for verification and validation of information they utilize and present to their customers and clients. NCRMLS will not be liable for any damage or loss resulting from use of the provided content or the products available through Portals, IDX, VOW, and/or Syndication. Recipients of this information shall not resell, redistribute, reproduce, modify, or otherwise copy any portion thereof without the expressed written consent of NCRMLS.

How much is your home worth?

Get instant property value now!