Share this with your friends


+12524428900
Moorefield Real Estate
207 Hillstead Way, Smithfield, NC 27577
- $521,900
- 4
- BD
- 3
- BA
- 2,420
- SqFt




- List Price
- $521,900
- Status
- ACTIVE
- MLS#
- 100580594
- Days on Market
- 134
- Year Built
- 2026
- Levels
- Two
- Bedrooms
- 4
- Bathrooms
- 3
- Full-baths
- 3
- Living Area
- 2,420
- Acres
- 0.69
- Neighborhood
- The Reserves at Old Sanders
Property Description
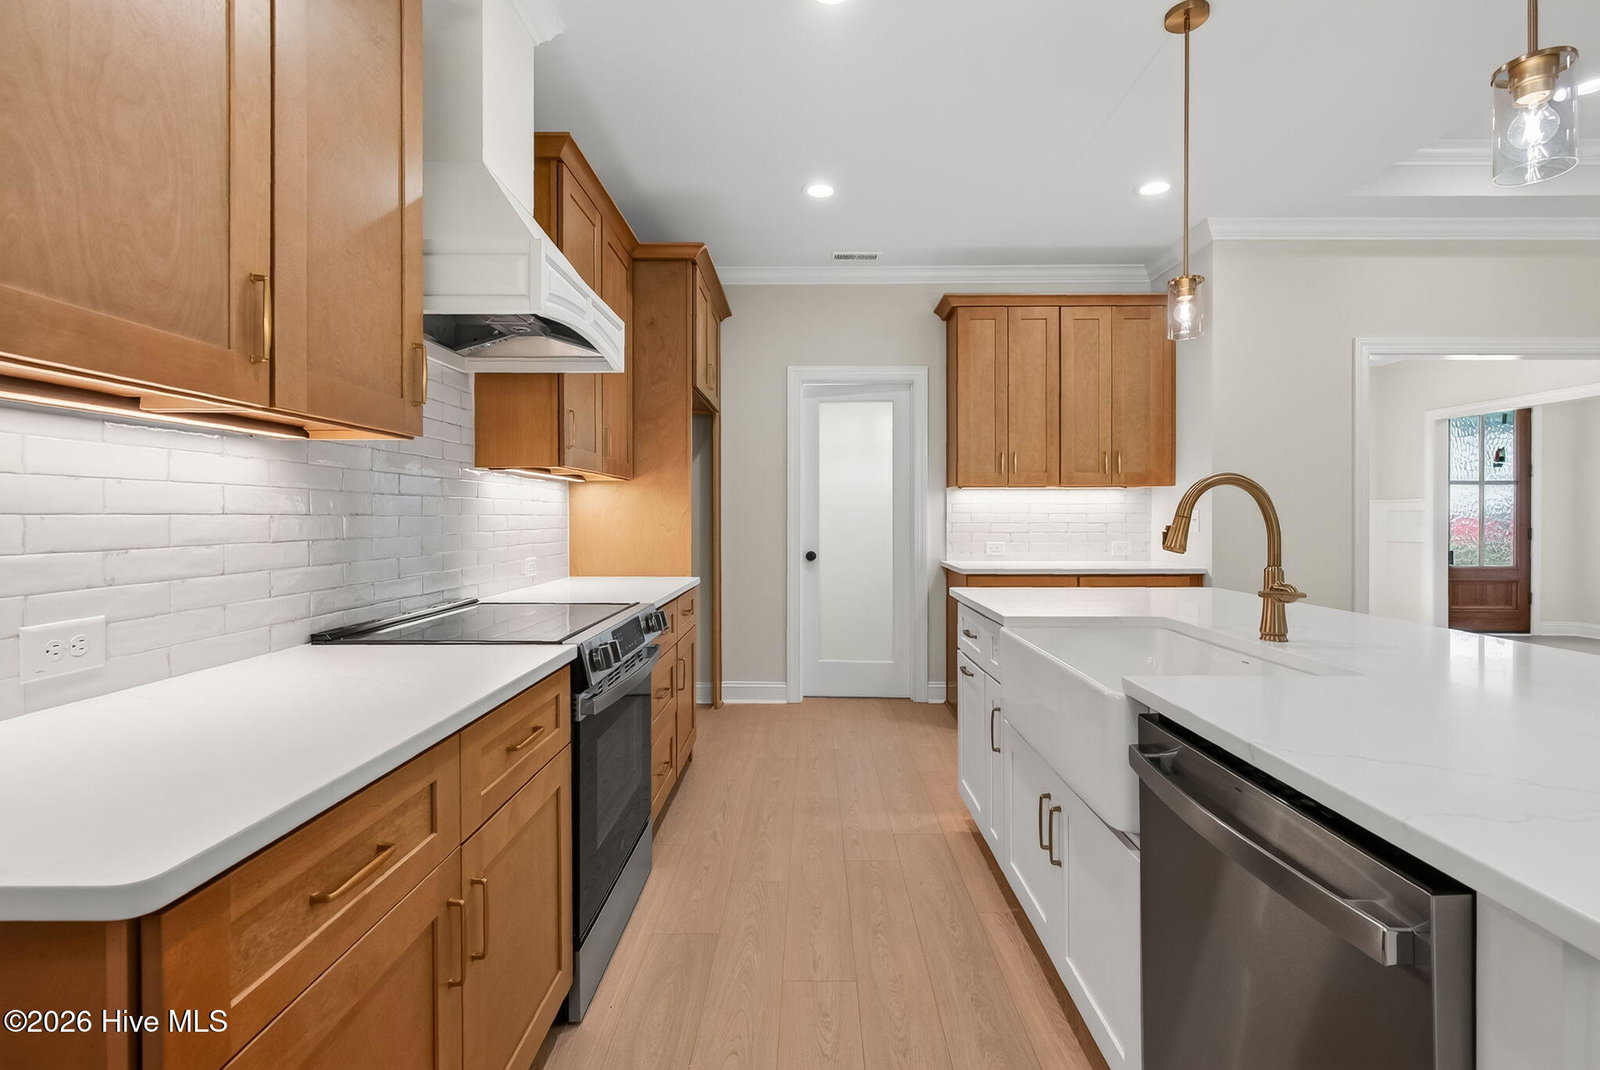
Builder to offer interest rate as low as 5.625% for qualified buyers when using preferred lender American Security Mortgage, OR up to $15,000 use as you choose buyer incentive. Must close by December 31st 2026 CUSTOM-BUILT LUXURY, EXCEPTIONAL CRAFTSMANSHIP, AND BEAUTIFUL OUTDOOR LIVING ON A .69-ACRE HOMESITE! Welcome to the Connor Plan at The Reserves at Old Sanders Road, where upscale finishes, a thoughtfully designed floor plan, and a beautiful wooded backdrop come together to create an exceptional place to call home. Offering 4 bedrooms, 3 full bathrooms, a versatile flex room, and generous indoor and outdoor living spaces, this home delivers the perfect blend of luxury, comfort, and functionality. Step through the impressive 8-foot front door into a welcoming foyer that opens to a spacious family room showcasing soaring 10-foot ceilings and a cozy fireplace. The stunning quartz island kitchen is designed for both everyday living and entertaining, featuring beautiful countertops, tile backsplash, stainless steel appliances, vented hood, under-cabinet lighting, walk-in pantry, and an adjoining dining area. A separate flex room provides additional versatility as a formal dining room, home office, or sitting room. The main-level owner's suite offers a luxurious private retreat with a spacious walk-in closet and a beautifully appointed bathroom featuring dual vanities, a freestanding soaking tub, and an impressive 7-foot tiled shower. Two additional bedrooms are conveniently located on the main level and share a full bathroom with a dual stone vanity. Upstairs, you'll find a spacious fourth bedroom or recreation room complete with a full bathroom, walk-in closet, and walk-in attic storage. This flexible space is ideal for guests, a media room, hobbies, or additional living space. Additional features include a main-level laundry room with utility sink, wood shelving throughout all closets, and quality craftsmanship with attention to detail throughout. Outdoor living is equally impressive with a welcoming covered front porch, screened rear porch with ceiling fan, and a large covered rear patio. The beautifully sodded front yard enhances the home's curb appeal, while the spacious .69-acre homesite with a wooded rear buffer provides plenty of room to relax, entertain, or create your dream backyard oasis, including potential space for a future inground pool. Located in The Reserves at Old Sanders Road, an intimate custom-home community nestled between Smithfield and Princeton, this beautiful property offers peaceful country surroundings without sacrificing convenience. Featuring a single cul-de-sac street, spacious homesites, wooded backdrops, and custom homes built on crawl spaces, the neighborhood offers a refreshing alternative to crowded developments. Enjoy easy access to shopping, dining, schools, major employers, and UNC Health Johnston, all while coming home to a quiet, picturesque setting. Built by a respected local builder known for exceptional craftsmanship, quality construction, and thoughtful design, the Connor Plan offers an outstanding opportunity to enjoy elevated living in one of Johnston County's newest custom-home communities. Experience the perfect combination of luxury finishes, spacious surroundings, and a location you'll love!
Additional Information
- HOA (annual)
- $400
- Available Amenities
- Maintenance Common Areas, Maintenance Roads
- Appliances
- Electric Oven, Range, Dishwasher, Electric Range
- Interior Features
- Master Downstairs, Walk-In Closet(s), Tray Ceiling(s), High Ceilings, Entrance Foyer, Mud Room, Solid Surface Counter, Kitchen Island, Ceiling Fans, Pantry, Walk-In Shower, Walk-In Closet(s)
- Cooling
- Central Air, Ceiling Fan(s)
- Heating
- Fireplace, Electric, Heat Pump
- Fireplaces
- 1
- Foundation
- Crawl Space
- Roof
- Shingle
- Lot Information
- Level, Landscaped
- Utilities
- Water Available
- Lot Water Features
- Other
- Water
- County
- Elementary School
- West Smithfield Elementary School
- Middle School
- Smithfield Middle School
- High School
- Smithfield/Selma
How much is your home worth?
...get instant property value now!
Mortgage Calculator
Listing courtesy of RE/MAX Southland Realty II.

Copyright 2026 NCRMLS. All rights reserved. North Carolina Regional Multiple Listing Service, (NCRMLS), provides content displayed here (“provided content”) on an “as is” basis and makes no representations or warranties regarding the provided content, including, but not limited to those of non-infringement, timeliness, accuracy, or completeness. Individuals and companies using information presented are responsible for verification and validation of information they utilize and present to their customers and clients. NCRMLS will not be liable for any damage or loss resulting from use of the provided content or the products available through Portals, IDX, VOW, and/or Syndication. Recipients of this information shall not resell, redistribute, reproduce, modify, or otherwise copy any portion thereof without the expressed written consent of NCRMLS.