105 Mingo Dr, Richlands, NC 28574
- $290,000
- 3
- BD
- 2
- BA
- 1,537
- SqFt






- List Price
- $290,000
- Status
- ACTIVE
- MLS#
- 100598879
- Days on Market
- 0
- Year Built
- 2013
- Levels
- One
- Bedrooms
- 3
- Bathrooms
- 2
- Full-baths
- 2
- Living Area
- 1,537
- Acres
- 0.61
- Neighborhood
- Jesses Crossing
Property Description
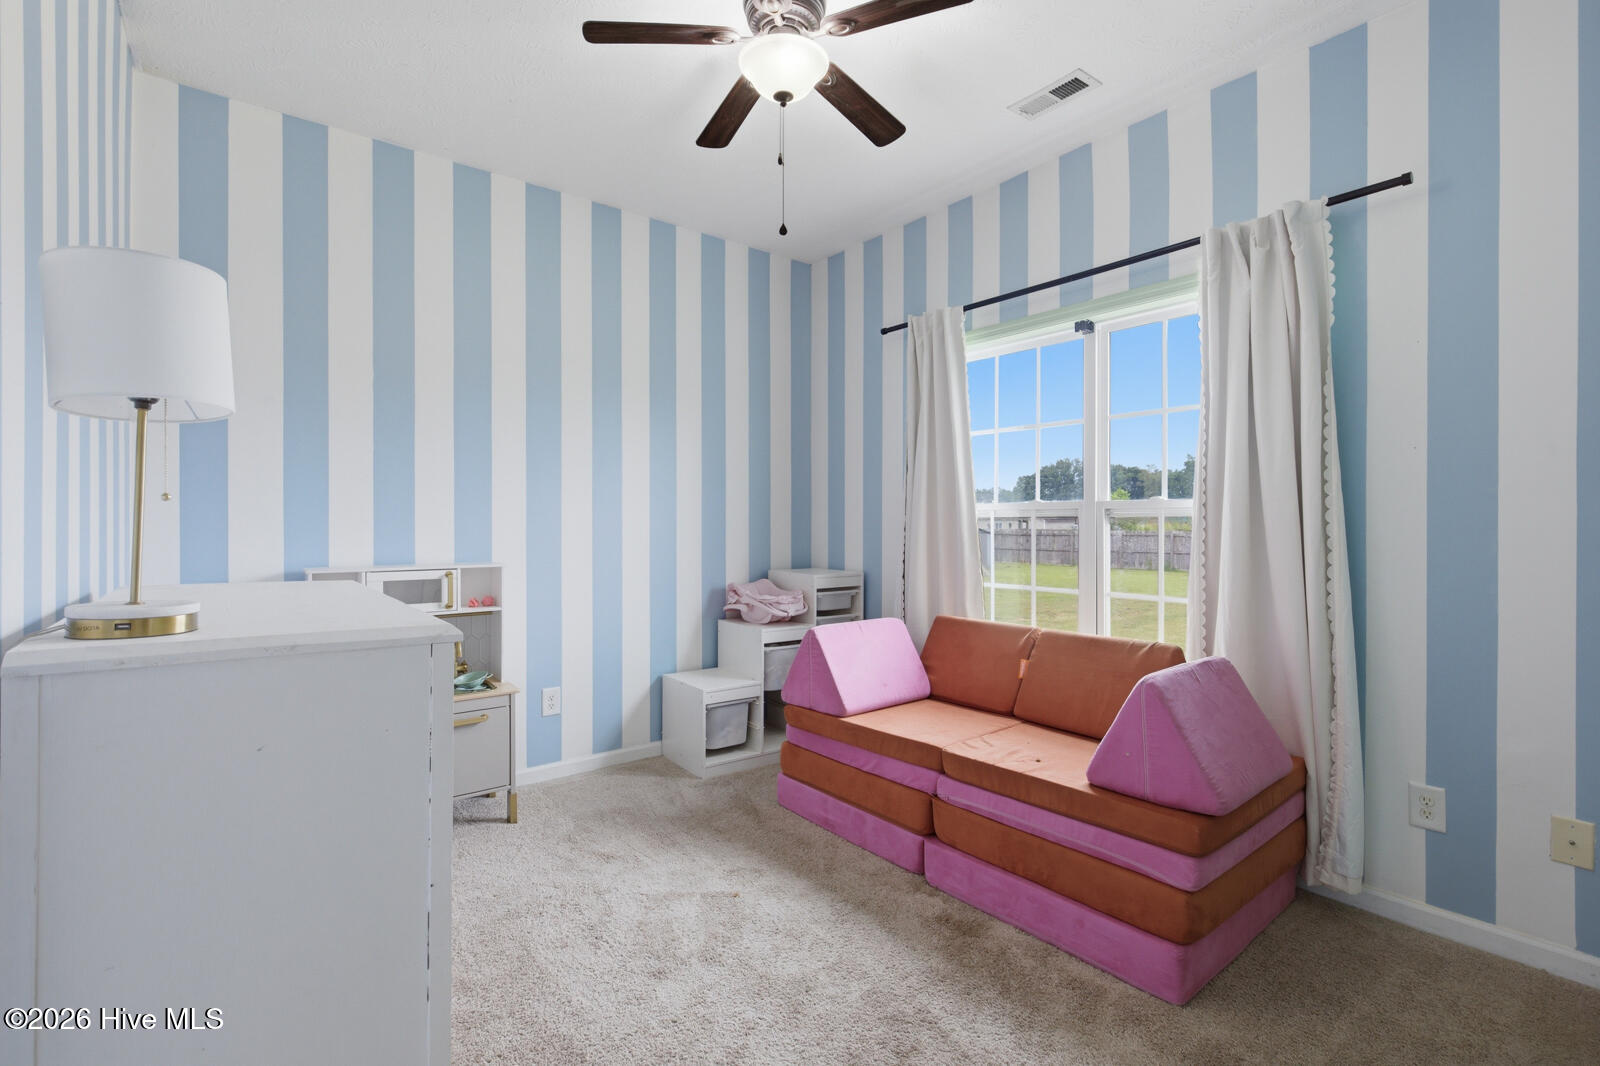
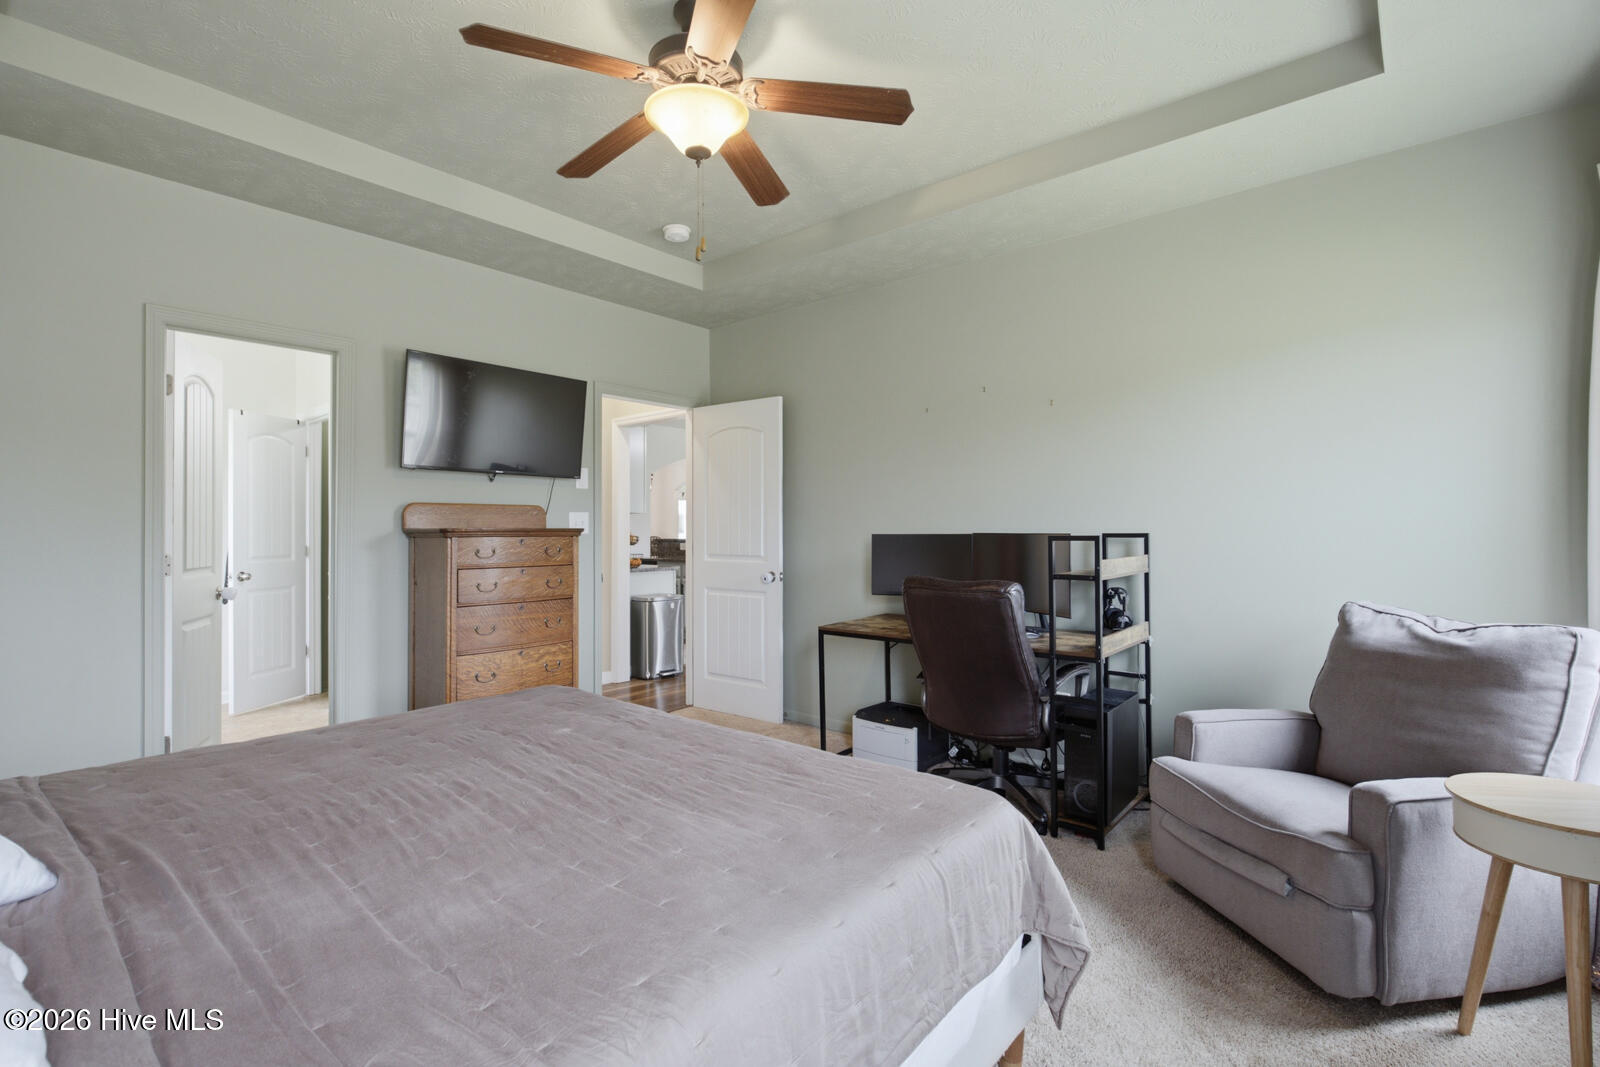
105 Mingo Drive, Richlands, NC | 3 Bed | 2 Bath | 2-Car Garage There's a lot to appreciate at 105 Mingo Drive in Richlands, NC. This 3-bedroom, 2-bath home features an open-concept layout, 2-car garage, and an extensive list of indoor and outdoor updates. Inside, 2025 improvements include a new HVAC system, fresh paint throughout the rooms and bathrooms, recessed lighting in the hall and kitchen, and new LVP flooring with baseboards in the dining room, entryway, and kitchen. The kitchen was refreshed with repainted cabinets, new hardware, updated backsplash, stove, and refrigerator. The dining area features a built-in, chalkboard, bench seating, and updated lighting. Both bathrooms received updates, along with a new mantel and shiplap around the fireplace, new living room blinds, and French doors replacing the rear sliding door. Garage fans, a pull-down attic ladder, and additional attic storage were also added. The outdoor space has received plenty of attention too, including a new front fence, updated porch and garage lighting, porch swing, fire pit and patio, back porch overhang, chicken coop, garden area, small shed, and a play area. The landscaping includes sunflowers and pumpkins in the front flower bed, along with garden beds featuring grapes, tomatoes, cucumbers, and marigolds. Two trees were also planted in the front yard. These seller-provided outdoor features and items convey with the property. In 2026, an extended driveway and new mailbox were added, completing an impressive list of improvements throughout the property.
Additional Information
- Available Amenities
- None
- Appliances
- Electric Oven, Built-In Microwave, Refrigerator, Dishwasher
- Interior Features
- Master Downstairs, Walk-In Closet(s), Ceiling Fans, Walk-In Shower, Drapes/Blinds, Gas Logs, Walk-In Closet(s)
- Cooling
- Central Air
- Heating
- Propane, Fireplace, Electric, Heat Pump
- Foundation
- Slab
- Roof
- Architectural
- Exterior Features
- Garden
- Utilities
- Water Available
- Lot Water Features
- Other
- Water
- Public
- Elementary School
- Richlands
- Middle School
- Trexler
- High School
- Richlands
Mortgage Calculator
Listing courtesy of eXp Realty.

Copyright 2026 NCRMLS. All rights reserved. North Carolina Regional Multiple Listing Service, (NCRMLS), provides content displayed here (“provided content”) on an “as is” basis and makes no representations or warranties regarding the provided content, including, but not limited to those of non-infringement, timeliness, accuracy, or completeness. Individuals and companies using information presented are responsible for verification and validation of information they utilize and present to their customers and clients. NCRMLS will not be liable for any damage or loss resulting from use of the provided content or the products available through Portals, IDX, VOW, and/or Syndication. Recipients of this information shall not resell, redistribute, reproduce, modify, or otherwise copy any portion thereof without the expressed written consent of NCRMLS.