Share this with your friends


+12524428900
Moorefield Real Estate
3076 Black Jack Simpson Rd, Greenville, NC 27858
- $839,969
- 3
- BD
- 3
- BA
- 3,617
- SqFt










- Sold Price
- $839,969
- List Price
- $865,000
- Status
- CLOSED
- MLS#
- 100566283
- Closing Date
- Oct 15, 2026
- Days on Market
- 161
- Year Built
- 1999
- Levels
- Two
- Bedrooms
- 3
- Bathrooms
- 3
- Full-baths
- 3
- Living Area
- 3,617
- Acres
- 2.71
- Neighborhood
- Not In Subdivision
Property Description
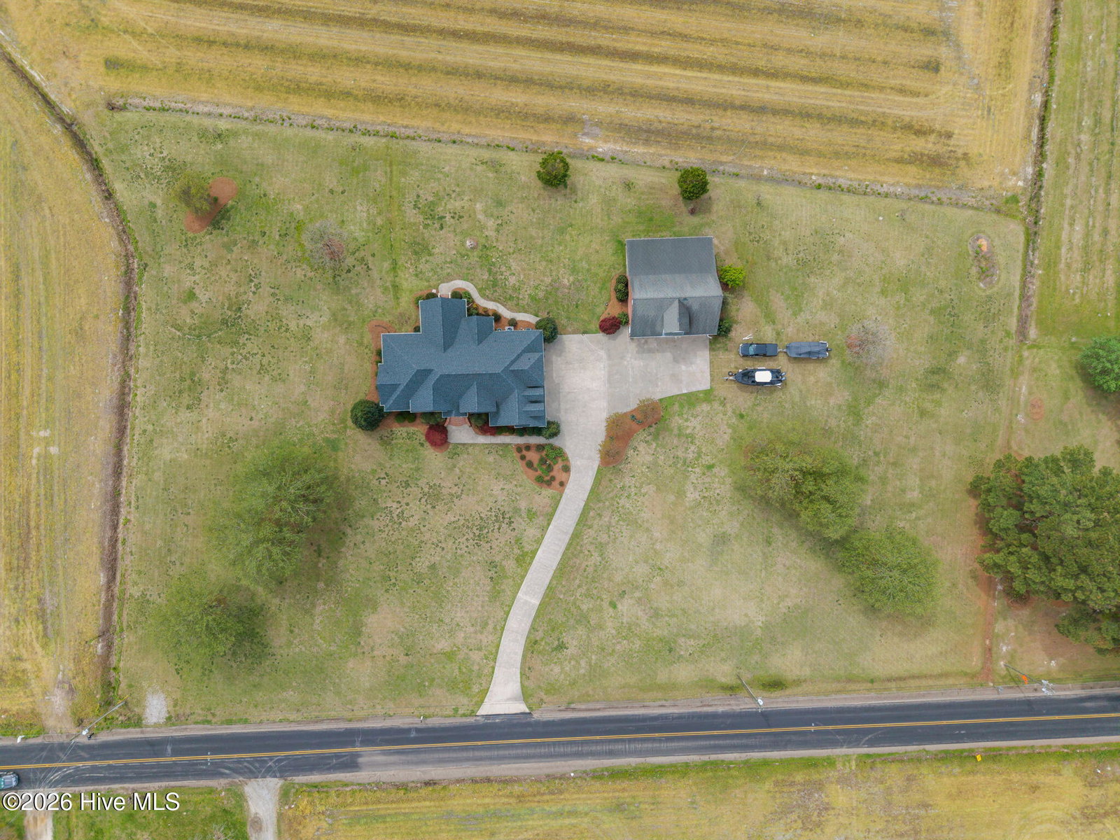
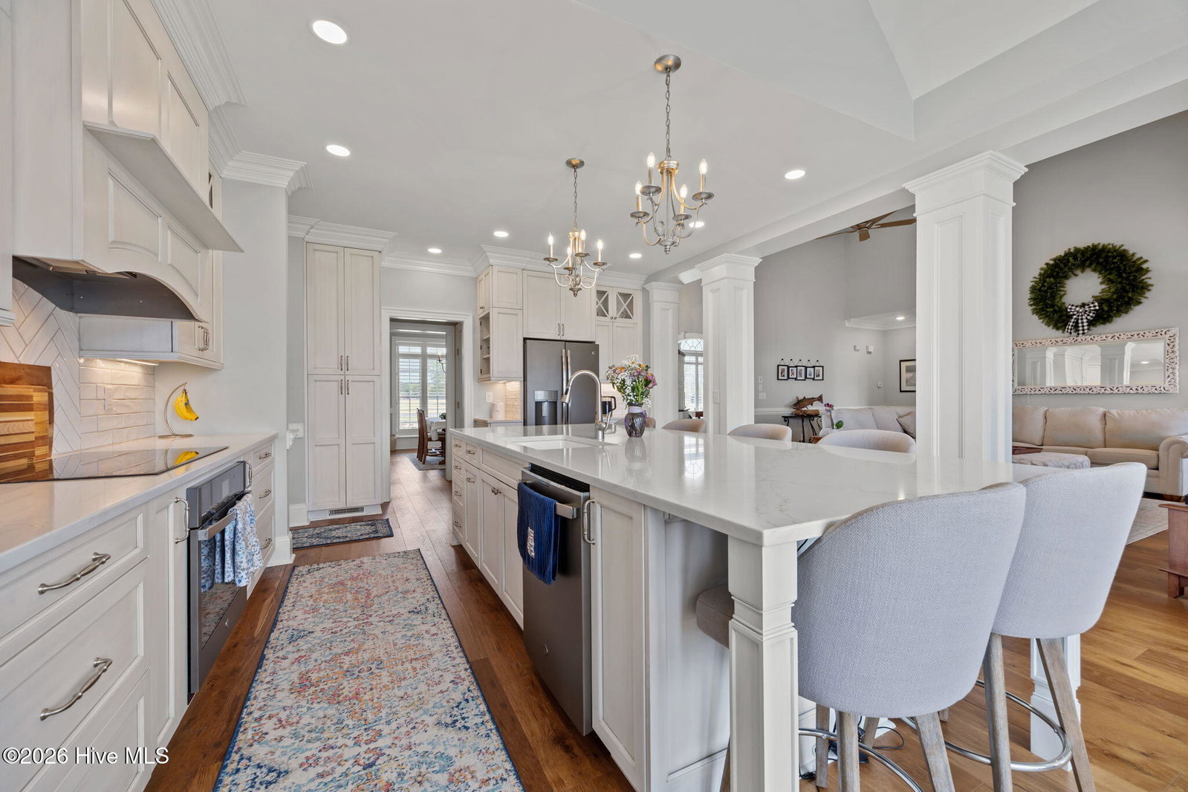
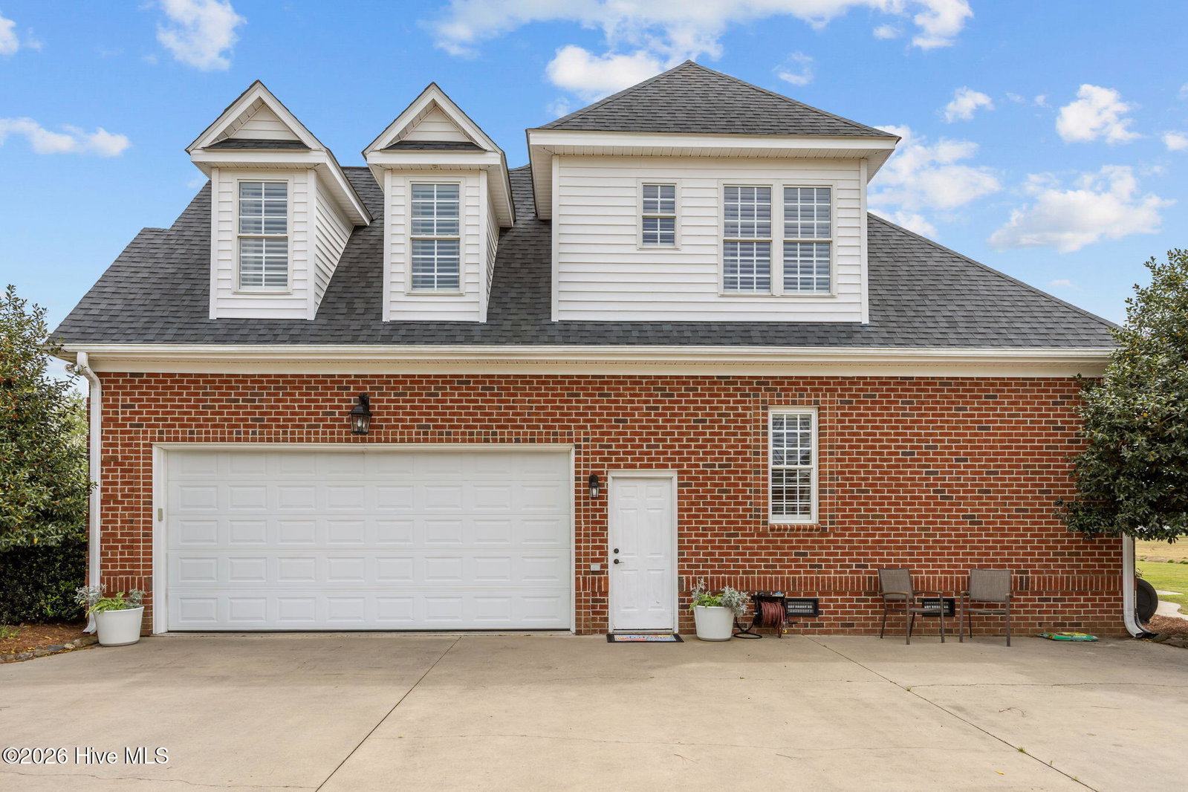
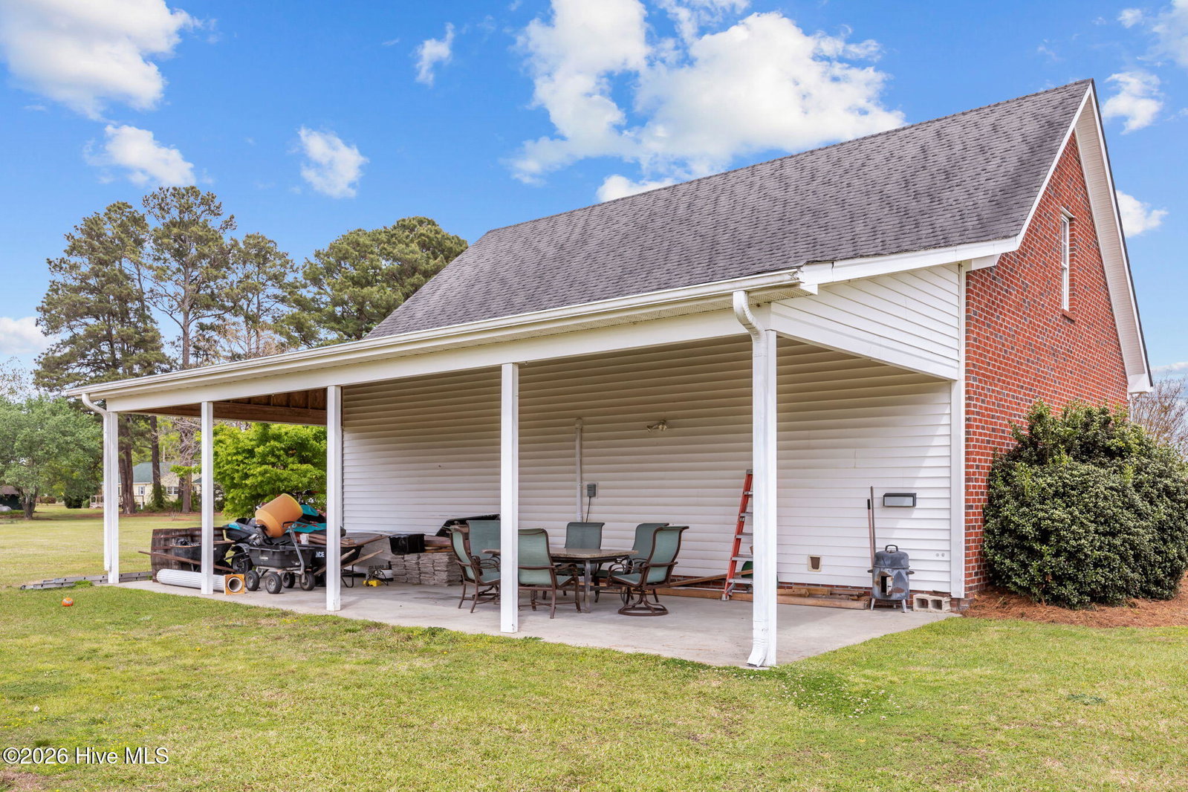
Located in the sought-after Chicod Elementary and D.H. Conley High School district, this beautifully maintained brick home offers privacy, versatility, and exceptional amenities on 2.71 acres with NO CITY TAXES. The thoughtfully designed floor plan includes 3 bedrooms, a bonus room, and 3 full baths, with a layout that could easily accommodate up to 5 bedrooms. A standout feature is the detached approximately 1,200-square-foot, climate-controlled 3-car garage with an unfinished loft and full-length lean-to. Whether you need a workshop, hobby space, business area, equipment storage, or room for additional vehicles, this impressive building offers endless possibilities. The property also includes an approximately 1,200-square-foot floored walk-around attic, providing abundant storage with potential for future expansion. Inside, a dramatic 15-foot vaulted foyer opens to formal living and dining rooms with soaring ceilings. The recently renovated kitchen features new cabinetry, quartz countertops, a large center island, and high-end stainless-steel appliances, including double ovens, microwave, and an induction cooktop. The kitchen flows naturally into the family room and cozy keeping room, creating an inviting space for everyday living and entertaining. The vaulted family room features a quartz fireplace with gas logs and overlooks the beautifully landscaped backyard and newly added covered rear porch. Custom plantation shutters throughout the home add an elegant finishing touch. The private owner's suite is located on the main level and features a tray ceiling, two custom walk-in closets, and a luxurious bath with dual vanities, soaking tub, separate shower, and private water closet. Hardwood floors extend throughout the main level, which also includes an additional bedroom, full bath, and a well-appointed mud and utility room with built-ins and ample storage. Upstairs, the open loft overlooks the foyer and living areas and leads to two additional bedrooms, a full bath, and a spacious bonus room with a walk-in closet. The flexible upper level provides excellent options for family, guests, a home office, or recreation. Additional highlights include a new 30-year roof installed in 2024, 2-car attached garage, extensive storage, and a peaceful 2.71-acre setting. With its desirable school district, acreage, flexible floor plan, renovated kitchen, covered rear porch, and exceptional detached garage, this property offers a rare combination of space, functionality, and versatility.
Additional Information
- Appliances
- Electric Oven, Electric Cooktop, Built-In Microwave, Dishwasher, Convection Oven
- Interior Features
- Master Downstairs, Walk-In Closet(s), Vaulted/Cathedral Ceilings, Tray Ceiling(s), High Ceilings, Entrance Foyer, Mud Room, Solid Surface Counter, Kitchen Island, Ceiling Fans, Pantry, Walk-In Shower, Drapes/Blinds, Eat-In Kitchen, Gas Logs, Walk-In Closet(s)
- Cooling
- Central Air, Window/Wall
- Heating
- Propane, Natural Gas, Fireplace, Electric, Forced Air, Heat Pump
- Fireplaces
- 1
- Foundation
- Crawl Space
- Roof
- Architectural
- Exterior Features
- Outdoor Grill, Insulated Doors
- Lot Information
- Open Lot, Landscaped
- Utilities
- Water Available
- Lot Water Features
- Other
- Water
- Public
- Elementary School
- Chicod Elementary
- Middle School
- Chicod Middle
- High School
- D.H. Conley High School
How much is your home worth?
...get instant property value now!
Mortgage Calculator
Listing courtesy of Berkshire Hathaway HomeServices Prime Properties. Selling Office: Keller Williams Realty Points East.

Copyright 2026 NCRMLS. All rights reserved. North Carolina Regional Multiple Listing Service, (NCRMLS), provides content displayed here (“provided content”) on an “as is” basis and makes no representations or warranties regarding the provided content, including, but not limited to those of non-infringement, timeliness, accuracy, or completeness. Individuals and companies using information presented are responsible for verification and validation of information they utilize and present to their customers and clients. NCRMLS will not be liable for any damage or loss resulting from use of the provided content or the products available through Portals, IDX, VOW, and/or Syndication. Recipients of this information shall not resell, redistribute, reproduce, modify, or otherwise copy any portion thereof without the expressed written consent of NCRMLS.