Share this with your friends


+12524428900
Moorefield Real Estate
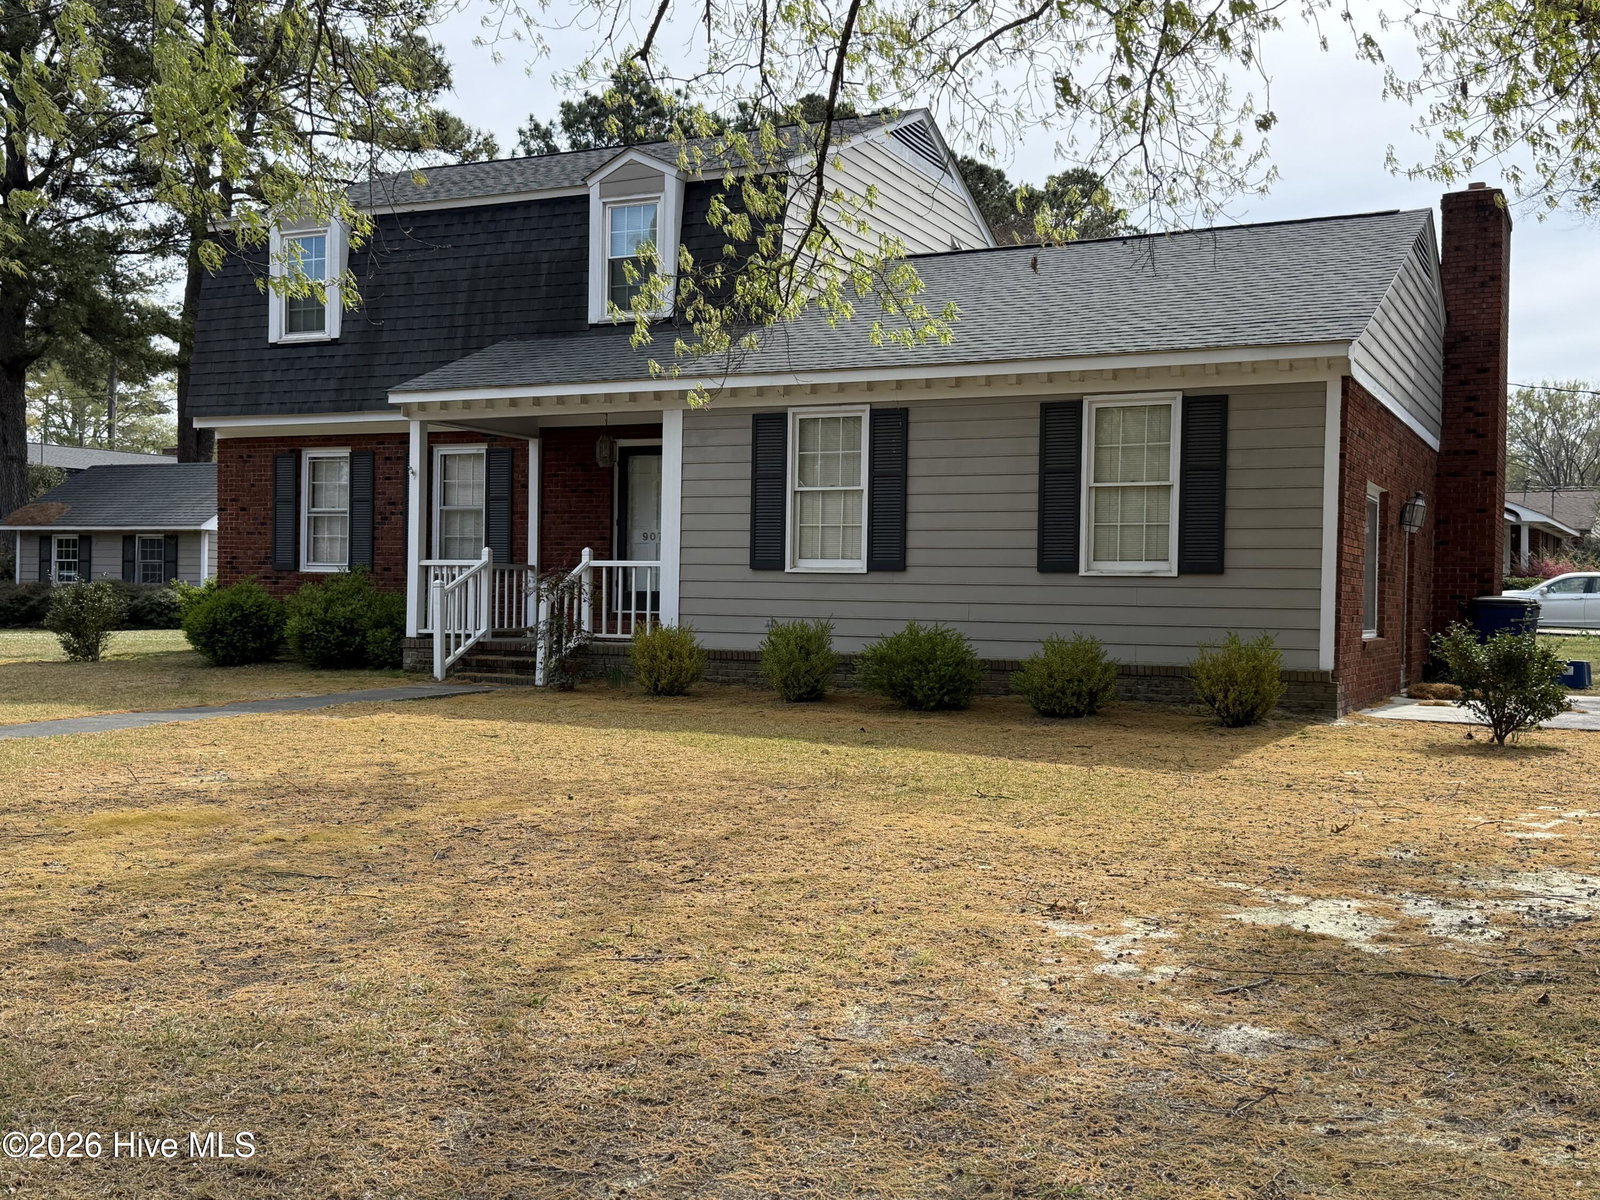
907 Chestnut Dr, Smithfield, NC 27577
- $313,700
- 3
- BD
- 3
- BA
- 2,380
- SqFt


- List Price
- $313,700
- Status
- ACTIVE
- MLS#
- 100566188
- Price Change
- ▼ $100 1788509027
- Days on Market
- 57
- Year Built
- 1975
- Levels
- Two
- Bedrooms
- 3
- Bathrooms
- 3
- Half-baths
- 1
- Full-baths
- 2
- Living Area
- 2,380
- Acres
- 0.36
- Neighborhood
- E.J. Wellons
Property Description
AVAILABLE AGAIN!!!! NEW HVAC August 2026!!!!!! UPDATED PLUMBING August 2026!!!!! 1-Year Home Warranty!! WELL Kept Home in wonderful ESTABLISHED South Smithfield! Oversized streets perfect for biking, walking or running! Exceptional corner lot with mature landscaping. This 3 bedroom/2 1/2 bath home has space for everyone with the Formal Living Room, Comfortable Den (with immediate access to the the back patio), boasting a gas log fire place, and the AWESOME OVERSIZED Family Room/Game Room! Enjoy cooking in the Large Eat-in Kitchen! The Formal Dining Room caps off the downstairs space for entertaining or for just spreading out! Upstairs you will find large bedrooms with large closets and ample storage over the family room! Beautiful Hardwood floors in the formal areas and den!!! Maintenance free Brick home!!! Relax the evening away on your backyard patio, rocking on your front porch OR hide-a-way in your own workshop oasis! Walk or bike to shopping, school, dining, parks or the greenway!!! Literally a few minutes from everything! Don't miss this great home!!!! Call today for your private tour!!!
Additional Information
- Interior Features
- Ceiling Fans, Drapes/Blinds, Gas Logs
- Cooling
- Central Air, Ceiling Fan(s), Heat Pump
- Heating
- Heat Pump, Electric
- Fireplaces
- 1
- Foundation
- Brick/Mortar
- Roof
- Architectural
- Utilities
- Natural Gas Available, Sewer Connected, Water Available
- Lot Water Features
- Other
- Elementary School
- South Smithfield Elementary School
- Middle School
- Smithfield Middle School
- High School
- Smithfield/Selma
How much is your home worth?
...get instant property value now!
Mortgage Calculator
Listing courtesy of The Thomas Parker Realty Group.

Copyright 2026 NCRMLS. All rights reserved. North Carolina Regional Multiple Listing Service, (NCRMLS), provides content displayed here (“provided content”) on an “as is” basis and makes no representations or warranties regarding the provided content, including, but not limited to those of non-infringement, timeliness, accuracy, or completeness. Individuals and companies using information presented are responsible for verification and validation of information they utilize and present to their customers and clients. NCRMLS will not be liable for any damage or loss resulting from use of the provided content or the products available through Portals, IDX, VOW, and/or Syndication. Recipients of this information shall not resell, redistribute, reproduce, modify, or otherwise copy any portion thereof without the expressed written consent of NCRMLS.